Can You Order Custom Cabinets With Only Photos and No Measurements?
- Share
- Issue Time
- Oct 20,2026
Summary
You can start a custom cabinet project with inspiration photos and a rough idea of the space. Here is how a design-led process turns photos into a 3D layout, and when the exact measurements are confirmed before production.
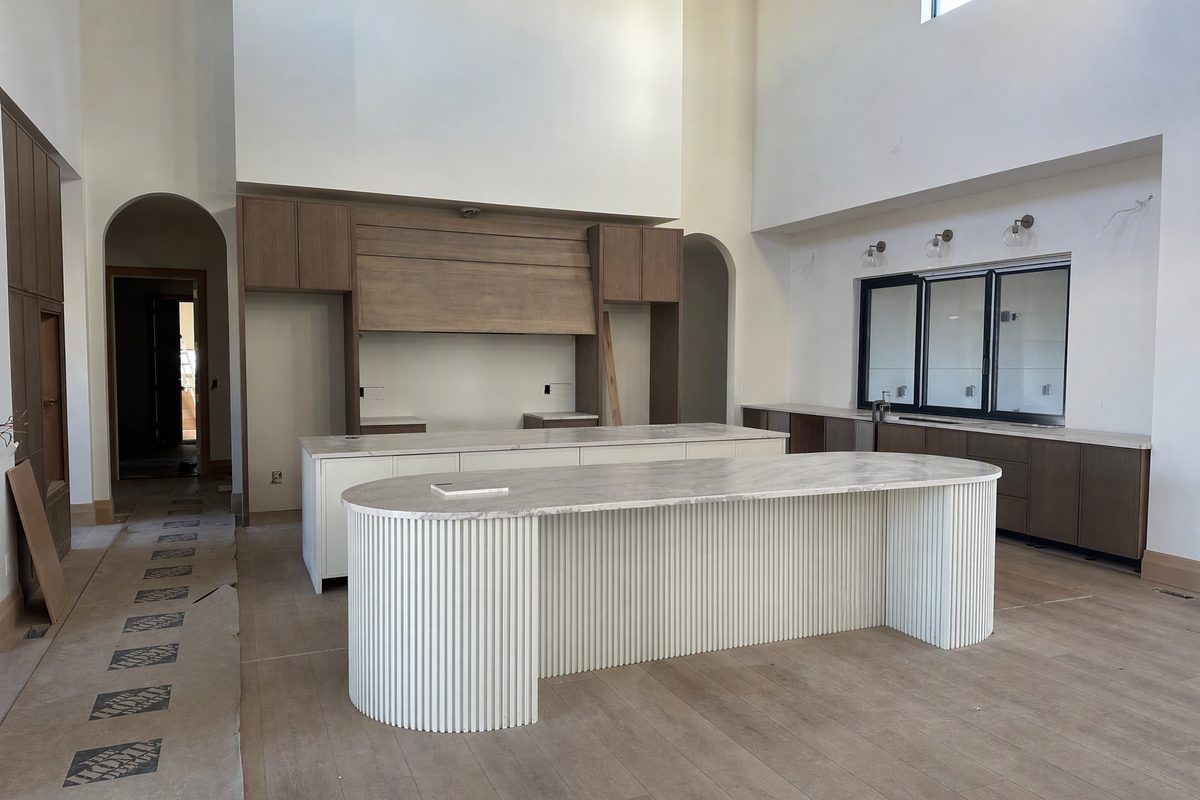
Yes. You can start a custom cabinet project with nothing more than inspiration photos and a rough idea of the room. ZoneIdeal's design team turns photos, sketches or rough dimensions into a professional layout and an accurate 3D preview, and the exact measurements are confirmed during the design process rather than before it begins.
Why Photos Are Enough to Start
Measuring is a technical step; knowing what you want is the design step, and they do not have to happen in that order. Designers work from intent first: how you cook, how much you store, which appliances must be housed, and which look you keep coming back to. Once that is clear, the dimensions become a detail to be verified rather than a barrier to entry.
ZoneIdeal's homepage states the position plainly: whether you only have ideas or already have pictures and drawings, the team can provide professional advice and solutions, and you can request a free quote or sample.
What the Process Looks Like Without Measurements
1. Send what you have
Inspiration photos, images of your current room, a floor plan, a builder's drawing or even a sketch on paper. If you can share the approximate size of the wall or room, that helps, but it is not a requirement to begin.
2. Design and planning
Our team produces professional storage design and planning: cabinet runs, internal organisation, appliance integration and working clearances, chosen from 88 international styles so the look is anchored in something real rather than described in words.
3. 3D preview
You receive an accurate 3D rendering before anything is manufactured. This is where most of the back-and-forth happens, and it is far cheaper to change a door profile or a colour in a rendering than in a finished panel.
4. Measurements confirmed on site
Exact dimensions are verified before production release. For projects with uneven walls, unlevel floors or shifted services, ZoneIdeal maps site deviations with precision laser scanning, then engineers hidden adjustable filler pieces into the cabinetry so the installation absorbs those deviations instead of exposing them.
5. Approval, then production
Only after the drawings and finishes are approved does the project enter manufacturing, where cut-outs for sockets, LEDs and appliances are CNC-routed at the factory rather than hand-cut on site.
What to Prepare (and What You Can Skip)
| Helpful to send | Not needed at the start |
|---|---|
| Inspiration photos of kitchens, wardrobes or whole rooms you like | Exact millimetre measurements of every wall |
| Photos of the existing space, including awkward corners and windows | A finished material list or final colour codes |
| A rough idea of size, budget range or project timeline | Contractor or installer confirmation |
| Known appliance models or sizes, if already chosen | A complete set of construction drawings |
| Whether the project is for your own home, a build or distribution | A final quotation before the design exists |
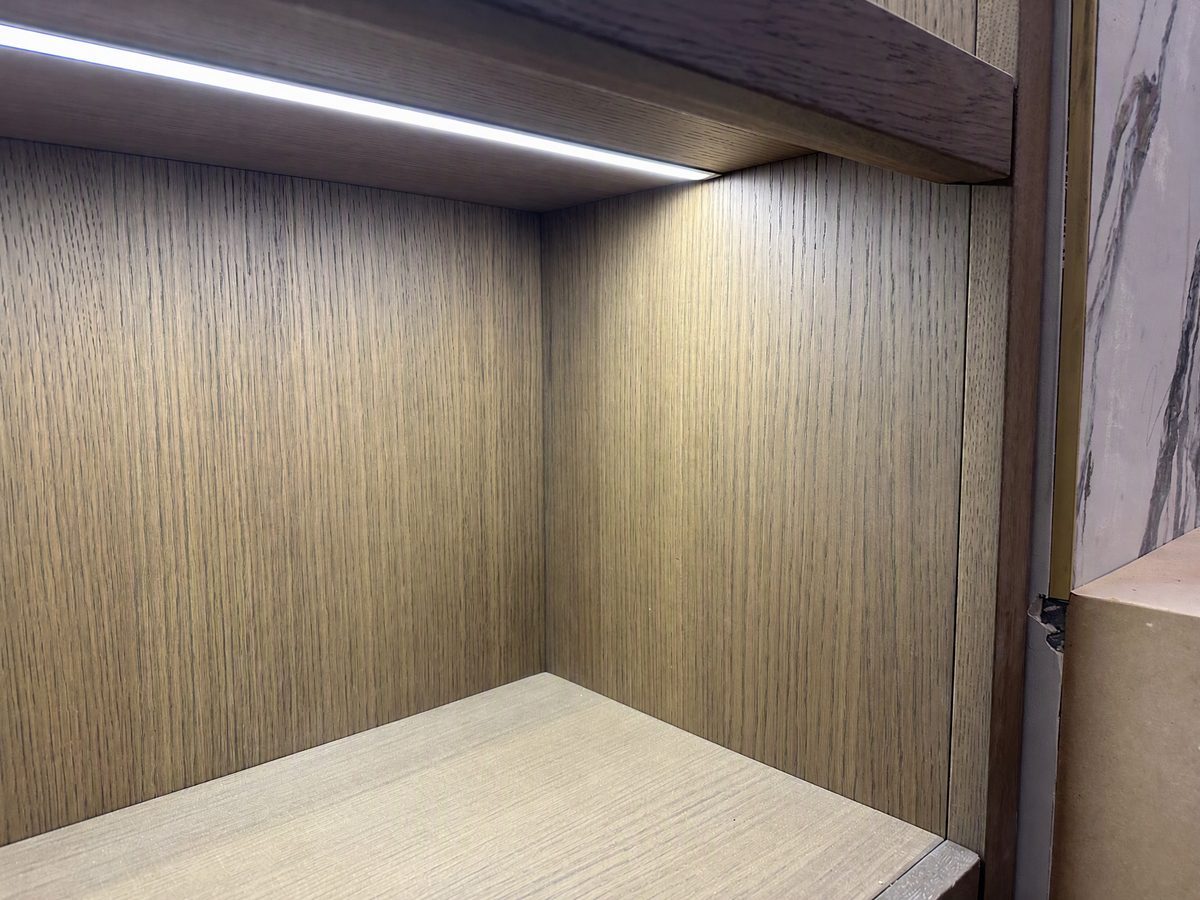
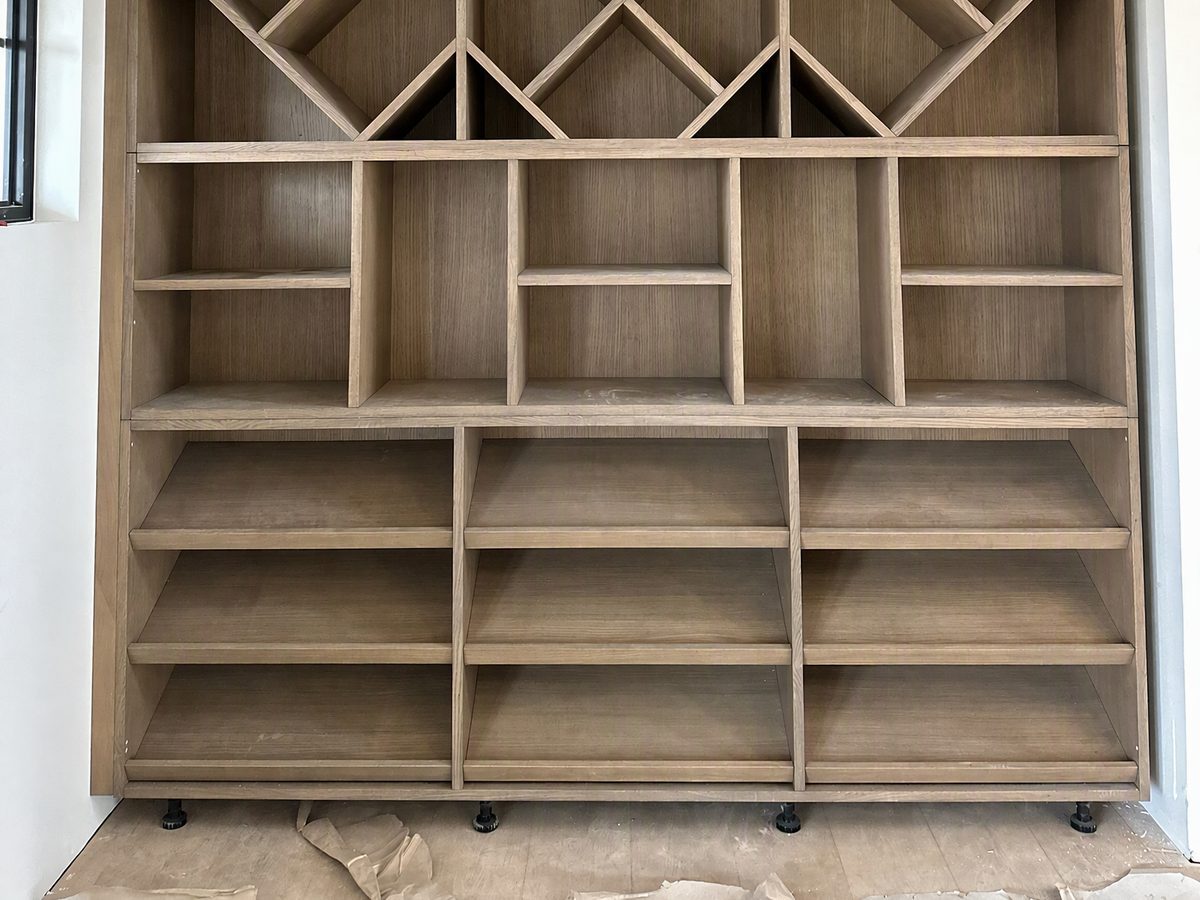
Where photos fall short. A photo tells us the style; it cannot tell us that your wall bows by a centimetre or that the drain sits further left than expected. That is why ZoneIdeal design work puts roughly half its effort into installation feasibility, using laser scanning and pre-designed adjustment so the finished run is flush and square in the room you actually have.
Common Questions
Can I get an accurate quotation without measurements?
You can get a meaningful quote from photos and a described layout, because quotations at ZoneIdeal are based on actual proposed solutions rather than unit prices. It becomes a final price once the layout and finishes are approved against verified dimensions.
What if my measurements turn out to be wrong?
That is exactly what the verification step is for. Dimensions are confirmed before production release; the goal of the pre-sales design work is a first-time-correct installation rather than a correction after delivery.
Do you work with homeowners as well as builders?
Yes. ZoneIdeal serves homeowners, builders and developers, and dealer partners, with a design-led process for private clients and BIM drawing support, project management and one-stop procurement for trade projects. See the services overview or send your photos through the contact form.
Start with the photos you already have
You do not need to be able to measure your kitchen to redesign it. Describe how you want to live in the space and send the inspiration photos, room shots or drawings you have saved; ZoneIdeal's design team will work out the layout, the storage plan and the verified dimensions with you before a single panel is cut, including a 3D preview you can review first.
Send your photos through the contact form, message us on WhatsApp at +86 137 7717 6986, or read the services overview to see how design, production and delivery are managed end to end.